Lot 02 · L02 · VistaMar
Casa Arena
A VistaMar collection residence on lot L02 and the first home being offered, in presale.
Key facts
- Lot area
- 509.08 m²5,480 ft² · Lot subdivision plan rev. 4
- Construction area
- 468 m²5,038 ft² · Planned · to be confirmed
- Price
- Price on requestIgnacio Figueroa · Fetch Developments
Gallery
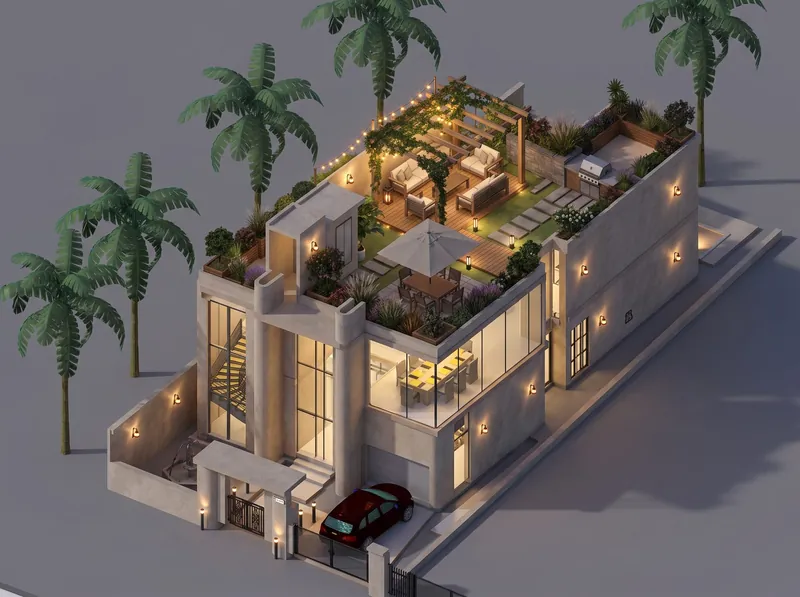
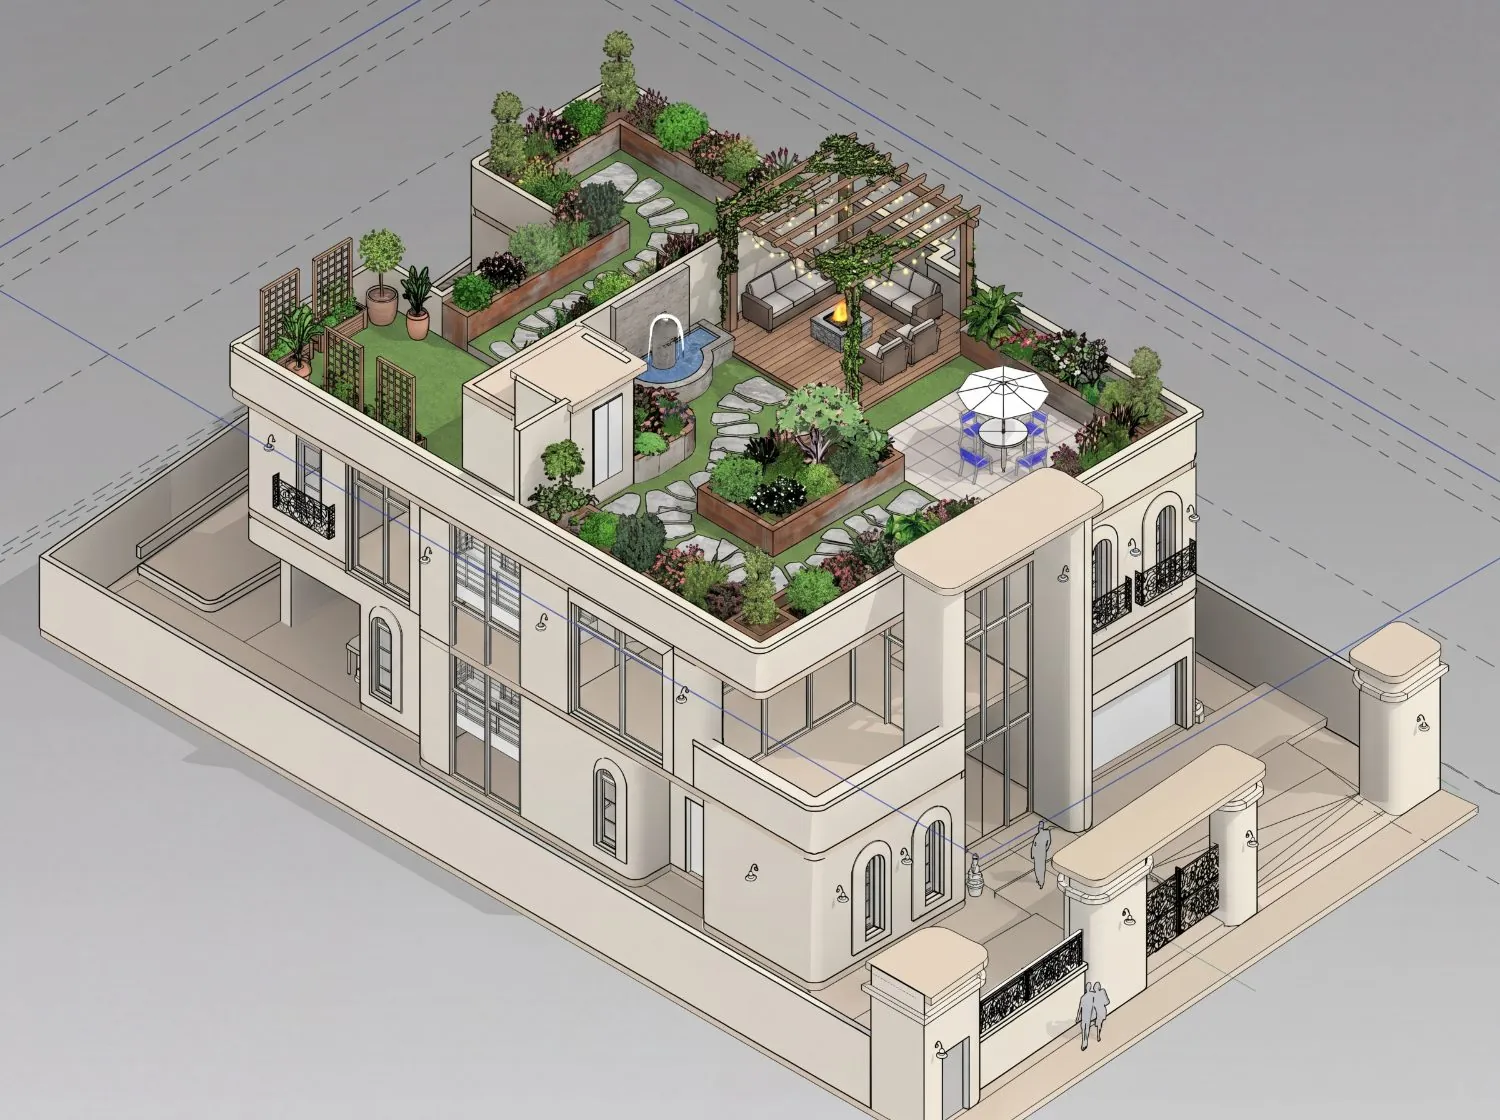
Casa Arena
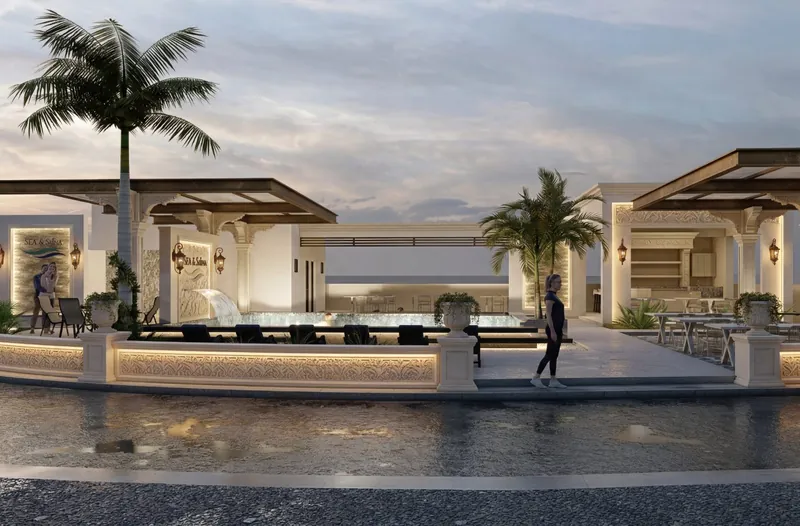
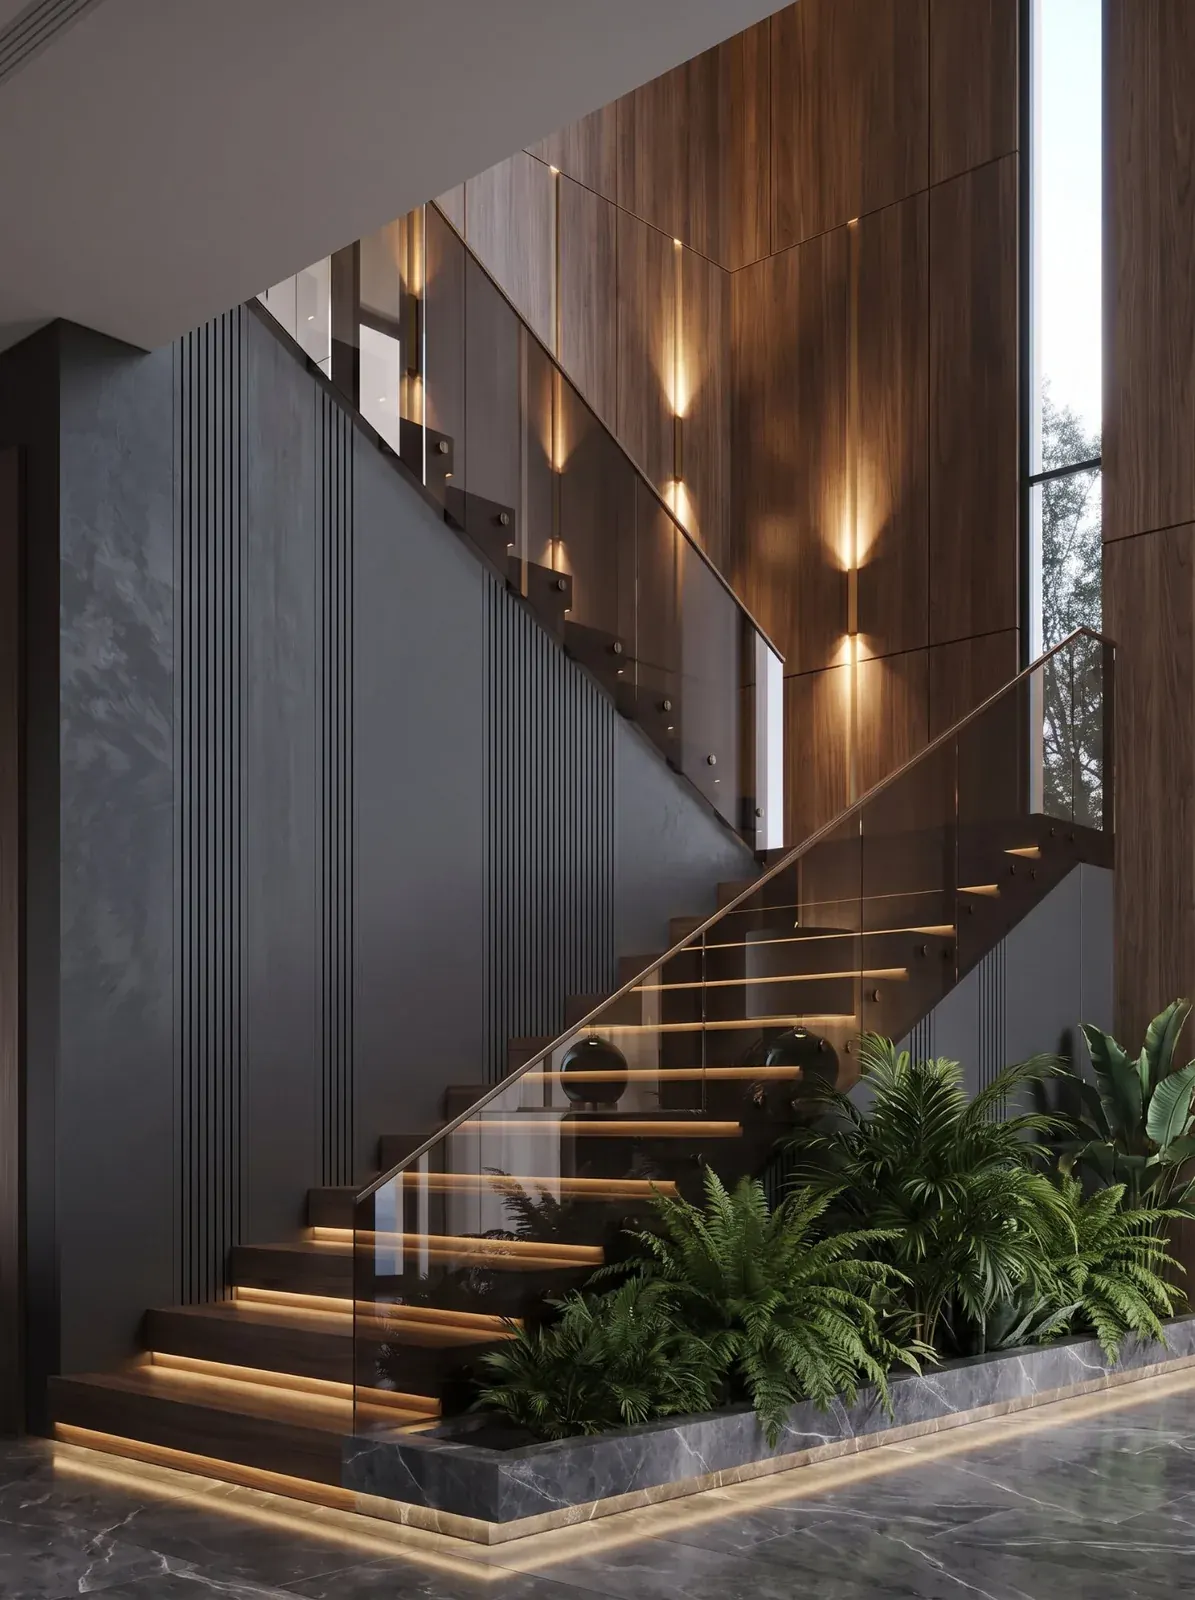
Reference interiors
Interior mood
Reference interiors: they illustrate the intended mood; they are not the built Casa Arena and do not define scope, pieces, suppliers or brands.
Lot plan
Lot 02 · 509.08 m²
Individual plan · topographic · rev 4
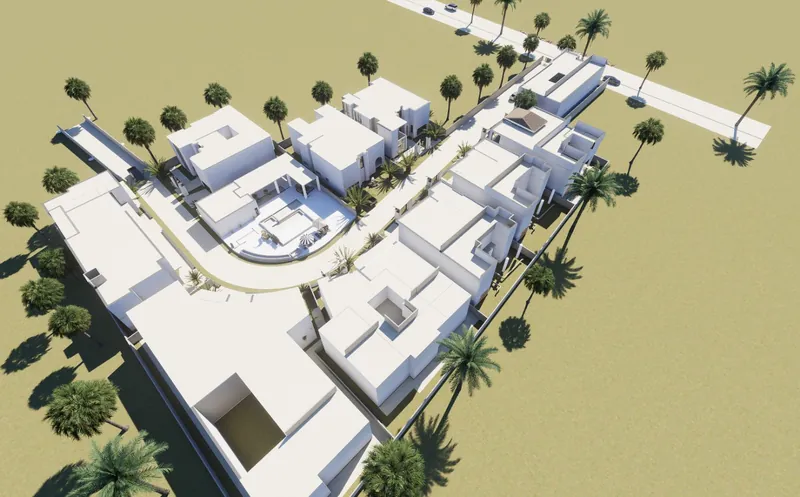
Location in the community
Within the community
Traced from Lot Subdivision Plan 02.1-12 rev. 4 and Building Layout 02.1-13 rev. 4. Context (waterfront, beach and sea) is illustrative and not to scale.
Available finishes & packages
Reference packages defined for Casa Arena; their application to this residence is confirmed in the offer.
Construction finishes
Interior design · FF&E
Smart home
Carpentry · Millwork
Contact
Interested in Casa Arena?
Price, availability and visits on request: email info@vistamarloreto.com (Ignacio Figueroa / Fetch leads sales).